
Through our co-founder Carlo Ratti, IQON draws on the design practice of CRA-Carlo Ratti Associati and the research of the MIT Senseable City Lab. The projects below were designed by CRA and are shown as references for our approach; they are not IQON investments.
An international design and innovation office based in Turin, with branches in New York and London. CRA works across every scale of intervention, from product design and installations to architecture and urban planning, and has a long record of workplace design for corporate and institutional clients.
A research initiative at the Massachusetts Institute of Technology, directed by Carlo Ratti, studying how digital technologies and data are changing the way we understand, design and live in cities. Its research on how people actually use urban space informs how IQON evaluates locations and buildings.
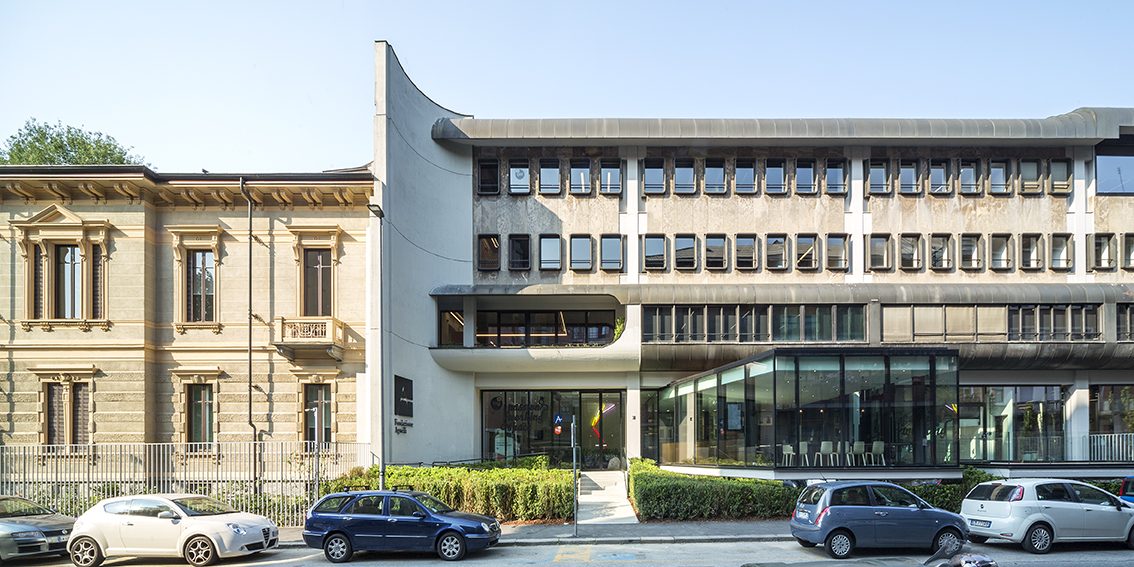
The renovation of Oscar Niemeyer’s modernist landmark for its institutional owner, turning a 1970s publishing headquarters into a contemporary, flexible workplace.
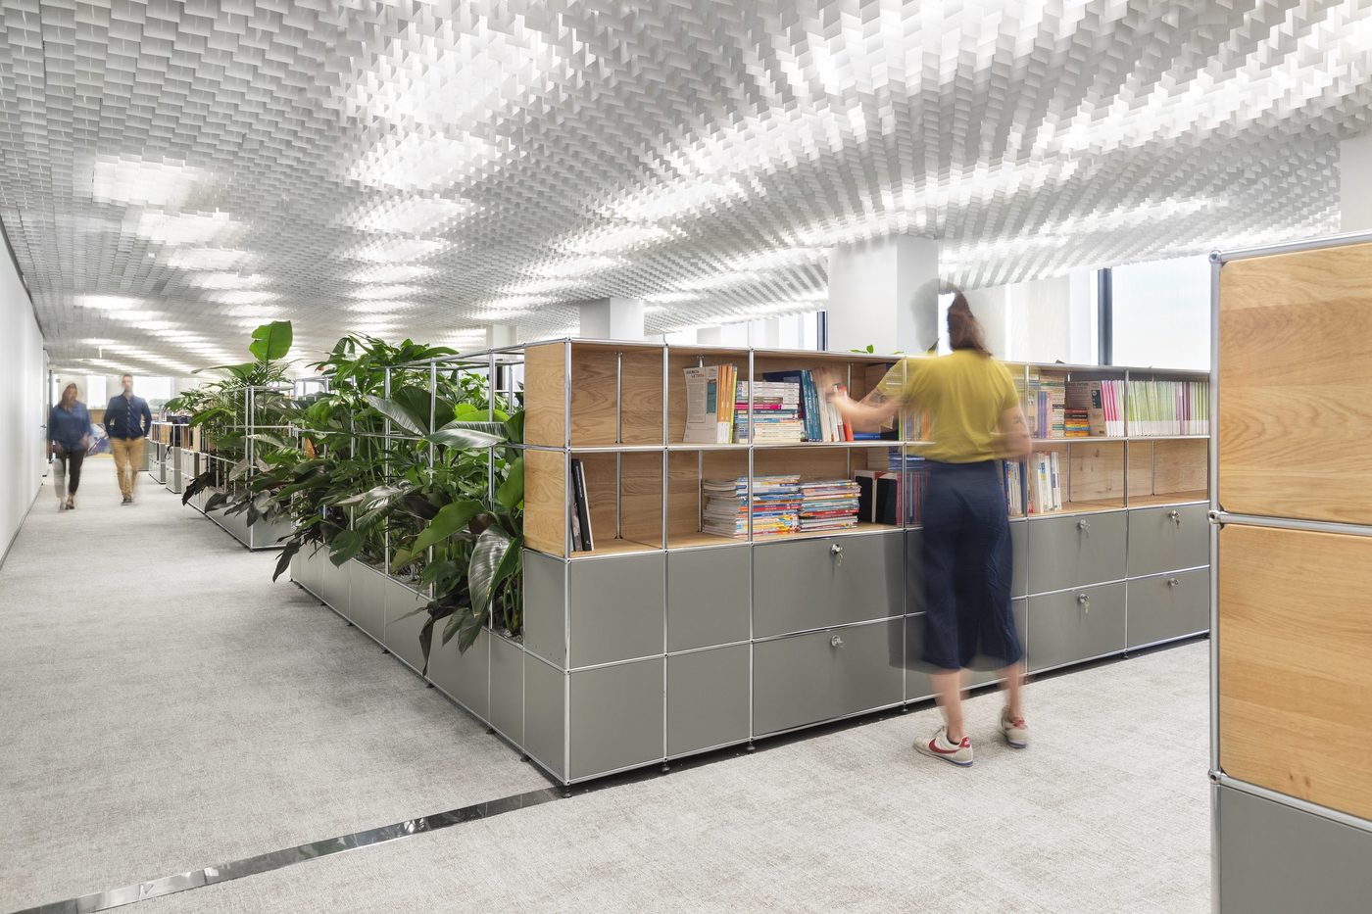
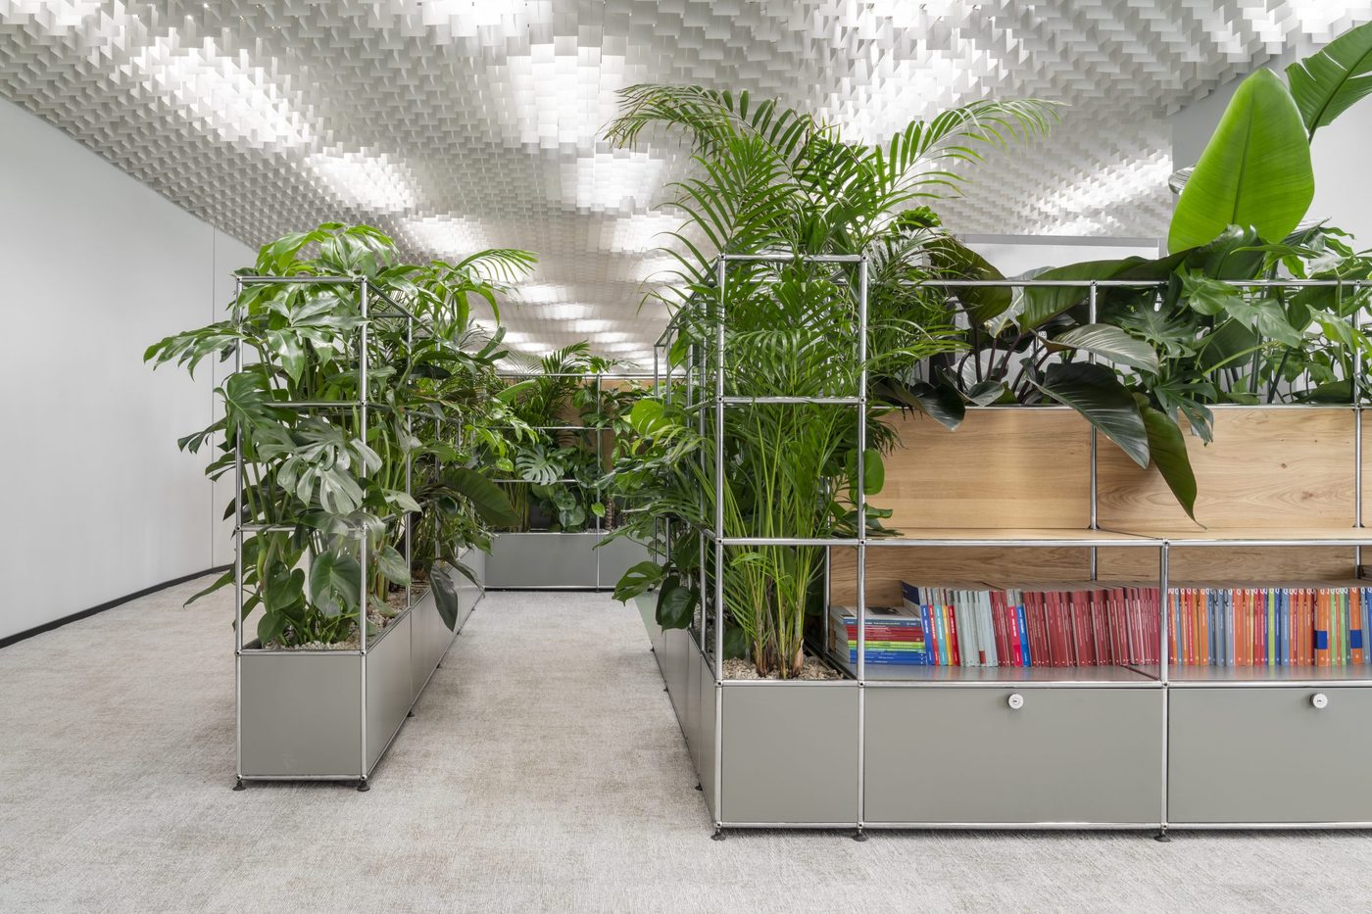
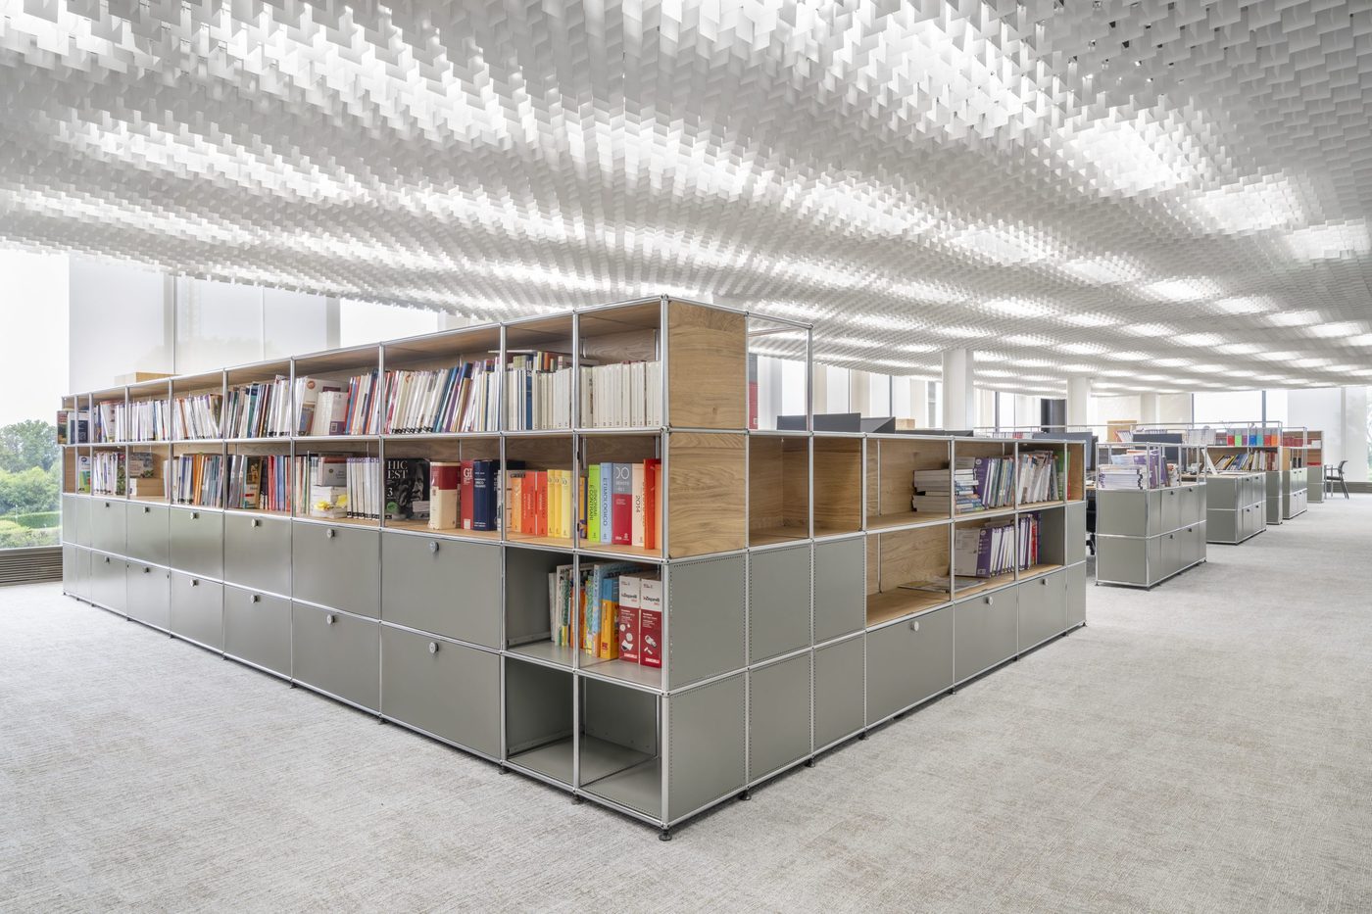
Photography: DSL Studio, Delfino Sisto Legnani and Melania Dalle Grave. Design: CRA-Carlo Ratti Associati with Italo Rota.
Designed by Oscar Niemeyer between 1968 and 1975, Palazzo Mondadori in Segrate, east of Milan, is Niemeyer’s principal European landmark and the headquarters of Italy’s largest book publisher. The building is owned by Generali Real Estate.
CRA, in partnership with the late Italo Rota and with Maestro Technologies, developed a renovation that brings the strategies of the workplace of the future into the building while paying homage to the original. More than 1,300 of the original modular furniture units were restored and re-deployed; new transparent meeting rooms create continuity between spaces; and the layout was re-planned to maximise natural light and the relationship with the surrounding park.
The first phase covers more than 20,000 sqm, with a larger renovation programme to follow. For IQON the project is a direct precedent: an institutional landlord investing in design to add value to an office asset.
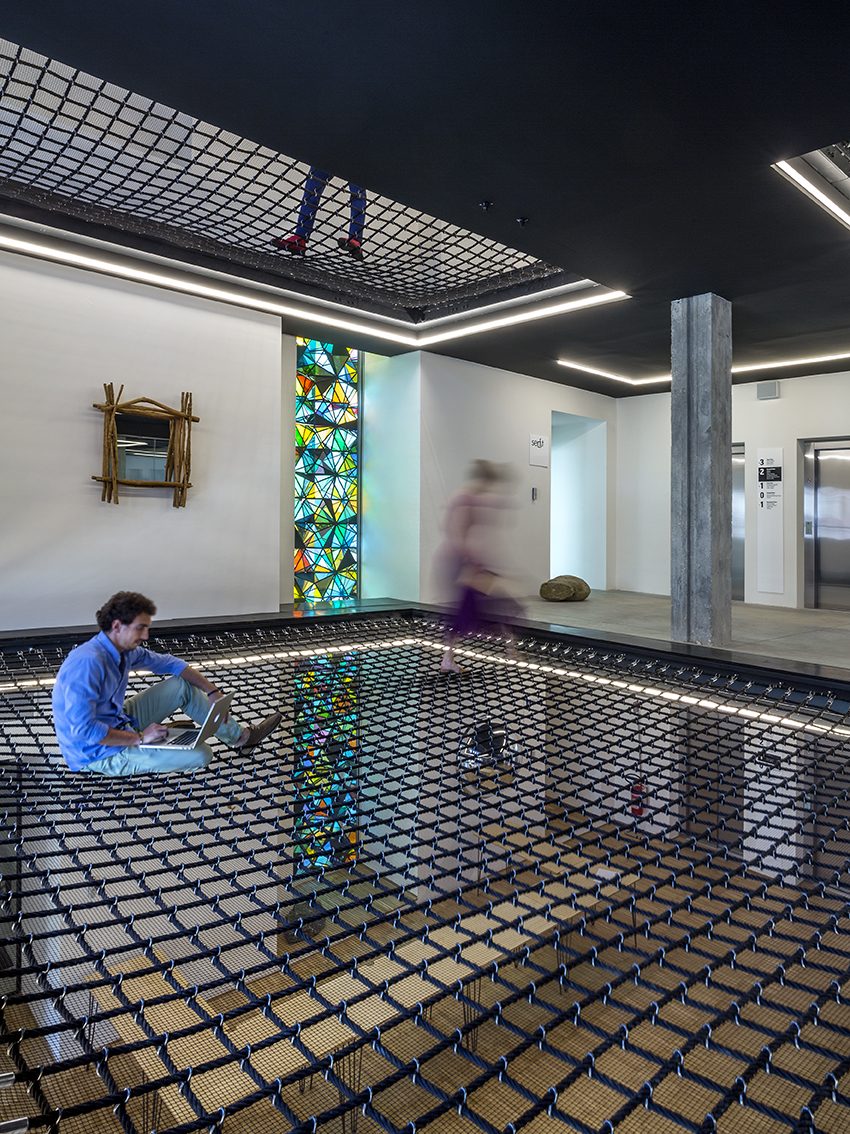
The redesign of the Agnelli Foundation’s century-old headquarters into a digitally augmented building that learns from its occupants and adapts heating, cooling and lighting to the way people actually use it.
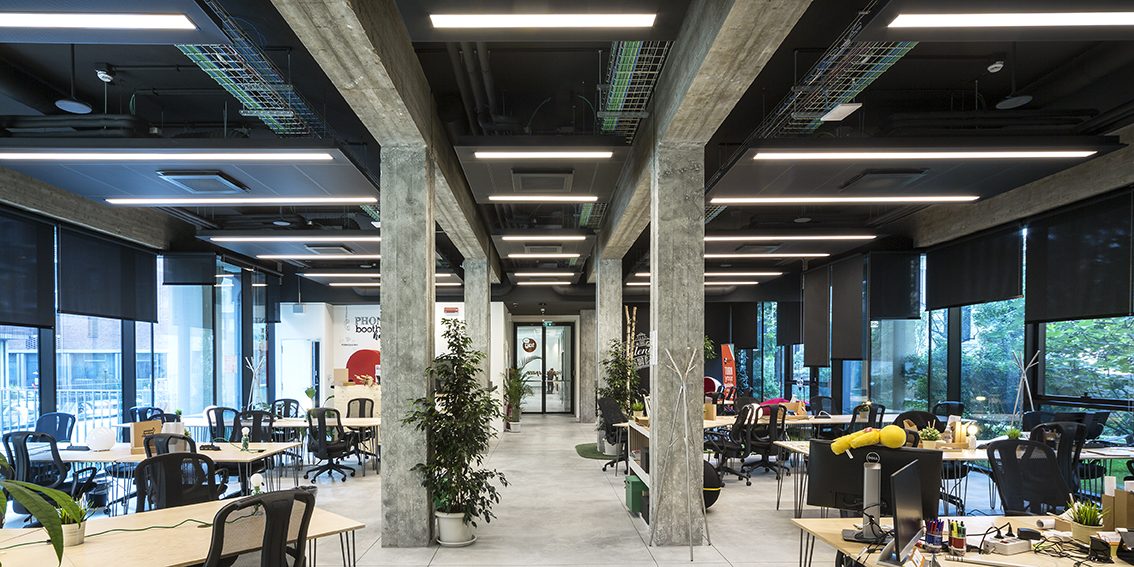
Photography courtesy of CRA-Carlo Ratti Associati. Design: CRA-Carlo Ratti Associati with Siemens Italy.
For the redesign of the Agnelli Foundation headquarters in Turin, CRA developed a personalised heating, cooling and lighting system that follows occupants as they move around the building, like an individually tailored environmental bubble. The workplace learns and synchronises to its users’ needs, optimising space usage and limiting energy waste.
Working with Siemens Italy, CRA equipped the century-old edifice with hundreds of sensors monitoring the location of occupants, temperature, CO₂ concentration and the availability of meeting rooms, all interacting with the building management system. A smartphone app lets occupants check in, book rooms and shared desks, and regulate their own environmental settings.
It is a reference for the kind of retrofit IQON pursues: preserving the character and embodied carbon of an existing building while giving it the intelligence and flexibility occupiers now expect, and cutting operational energy in the process.
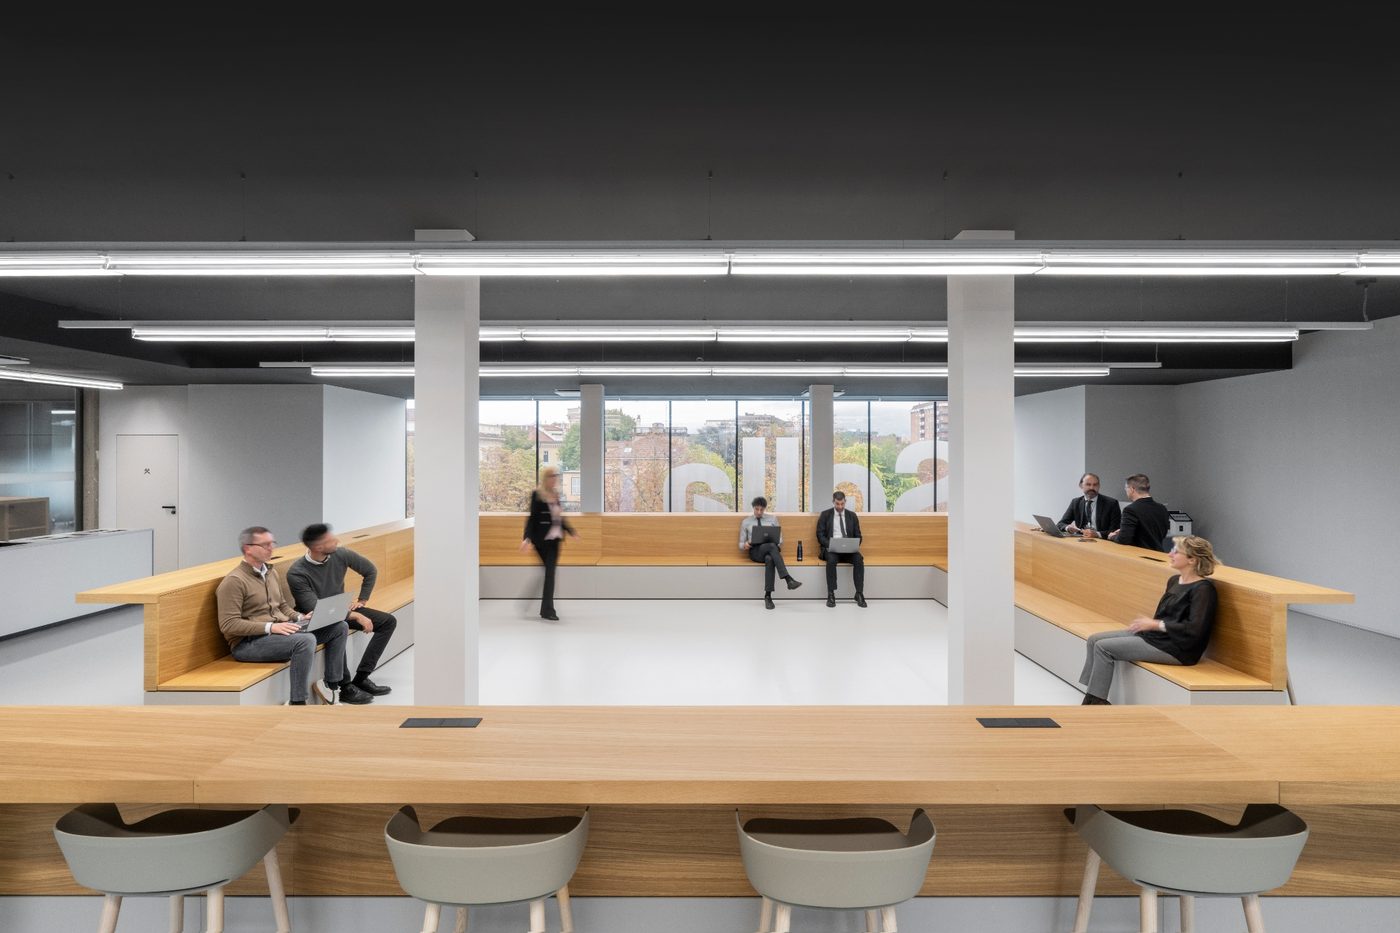
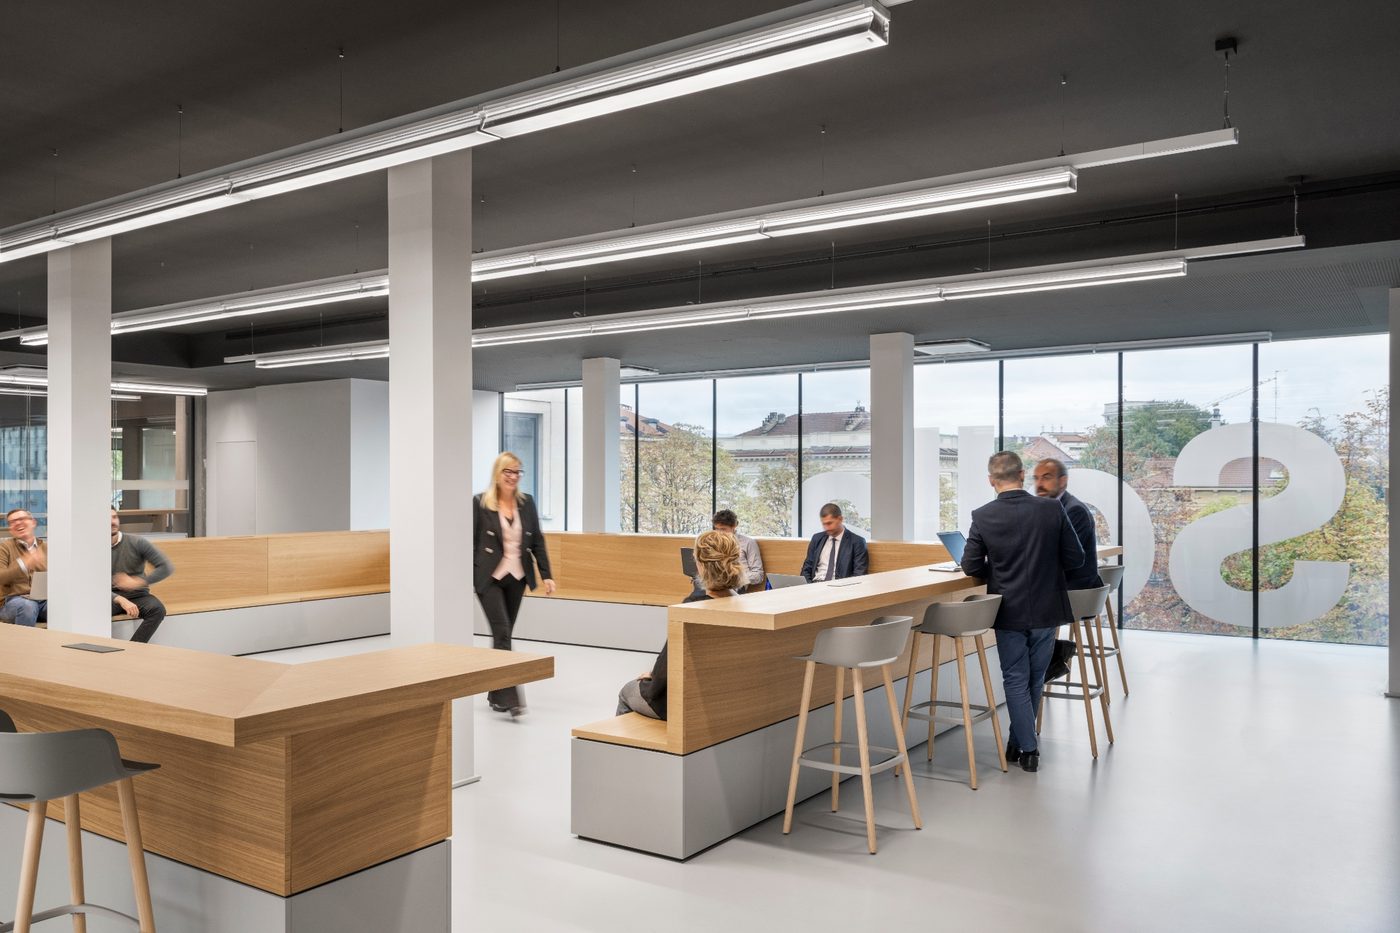
The renovation of a historic building in Turin’s Crocetta district into the Sella Group’s 5,500 sqm Open Innovation Center, where the conventional office gives way to something that resembles an Italian piazza.
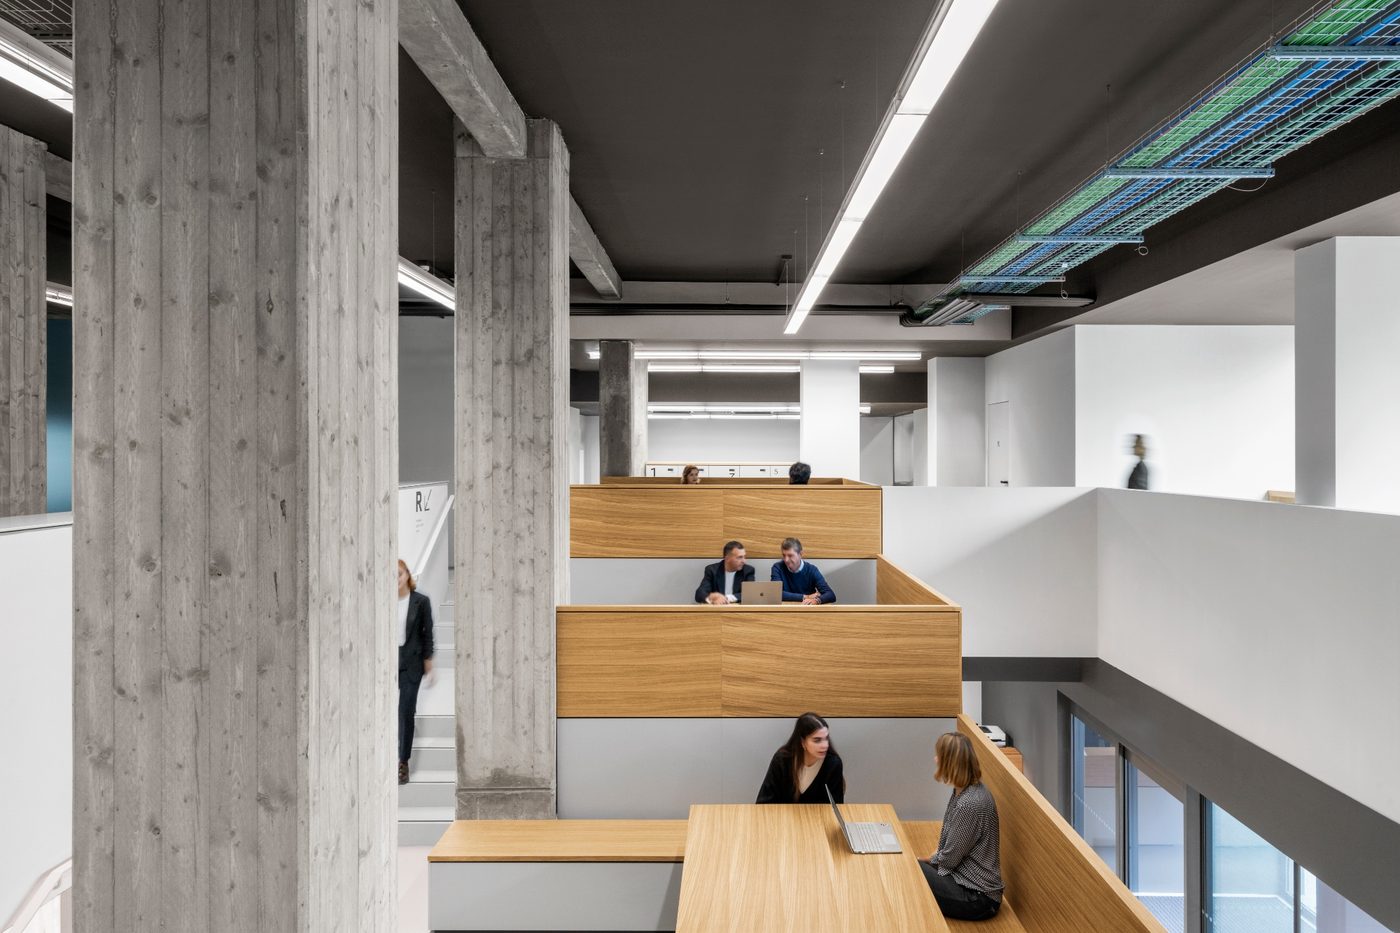
Photography: DSL Studio, Melania Dalle Grave and Alessandro Saletta. Design: CRA-Carlo Ratti Associati.
CRA transformed a historic building in central Turin into the new Open Innovation Center for the financial company Sella Group. The 5,500 sqm (around 60,000 sq ft) hub brings together the Group’s specialised consulting and innovation teams and hosts the Sella Lab dedicated to start-ups and fintech initiatives.
The project reimagines the office as a fluid environment for collaboration: an agora for events, flexible workstations and terraced meeting pods allow spaces to be shared adaptively through the day, stimulating spontaneous encounters while offering varying degrees of privacy for different modes of work. It grew out of a 2020 concept focused on pandemic resilience, hot-desking and clean-air management.
For IQON it demonstrates how a historic building can be renovated, rather than replaced, into a workplace that a demanding knowledge organisation chooses to occupy.
A 51-storey, 280-metre biophilic tower in Singapore’s financial district, designed by CRA with BIG, that shows what a new-generation office building can be.
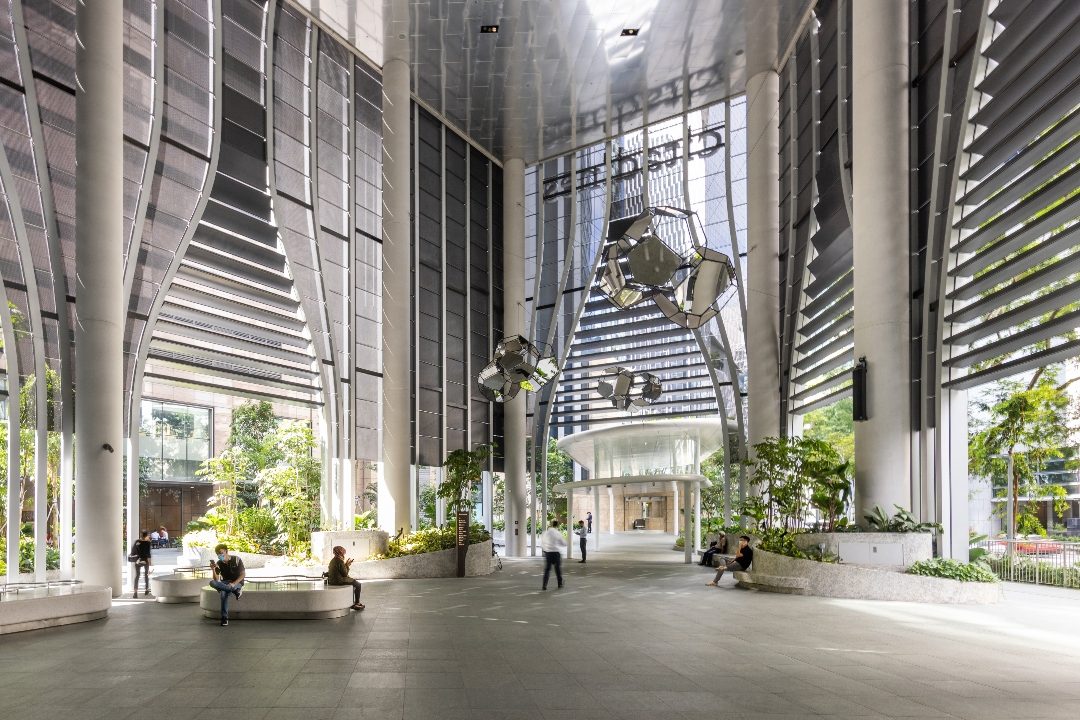
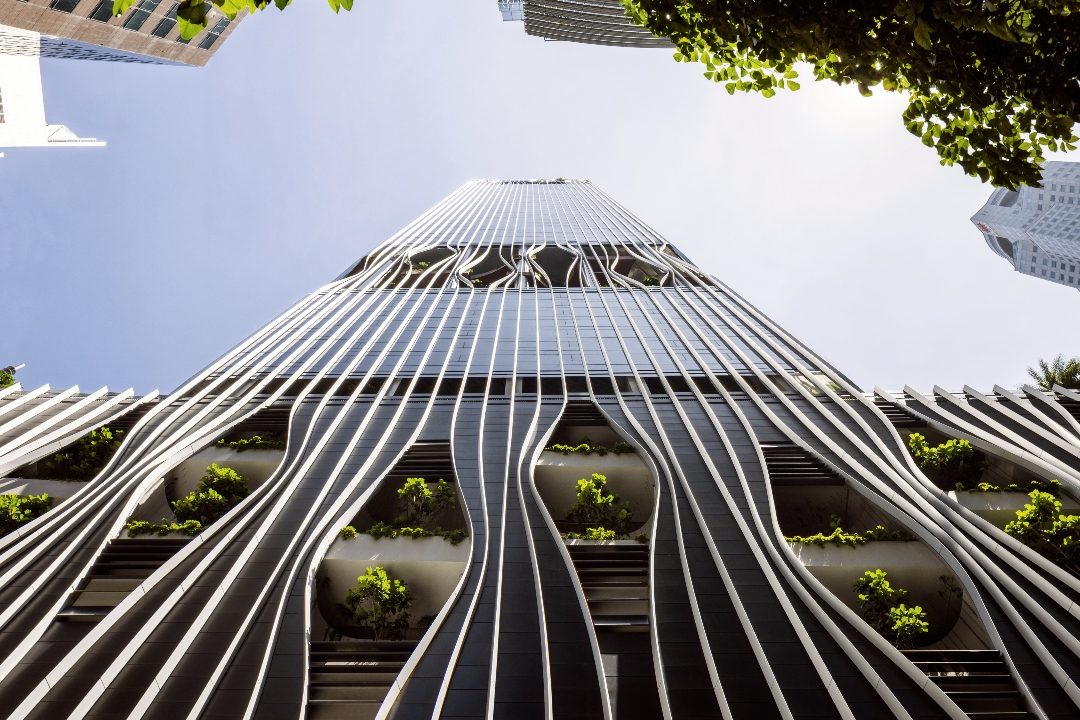
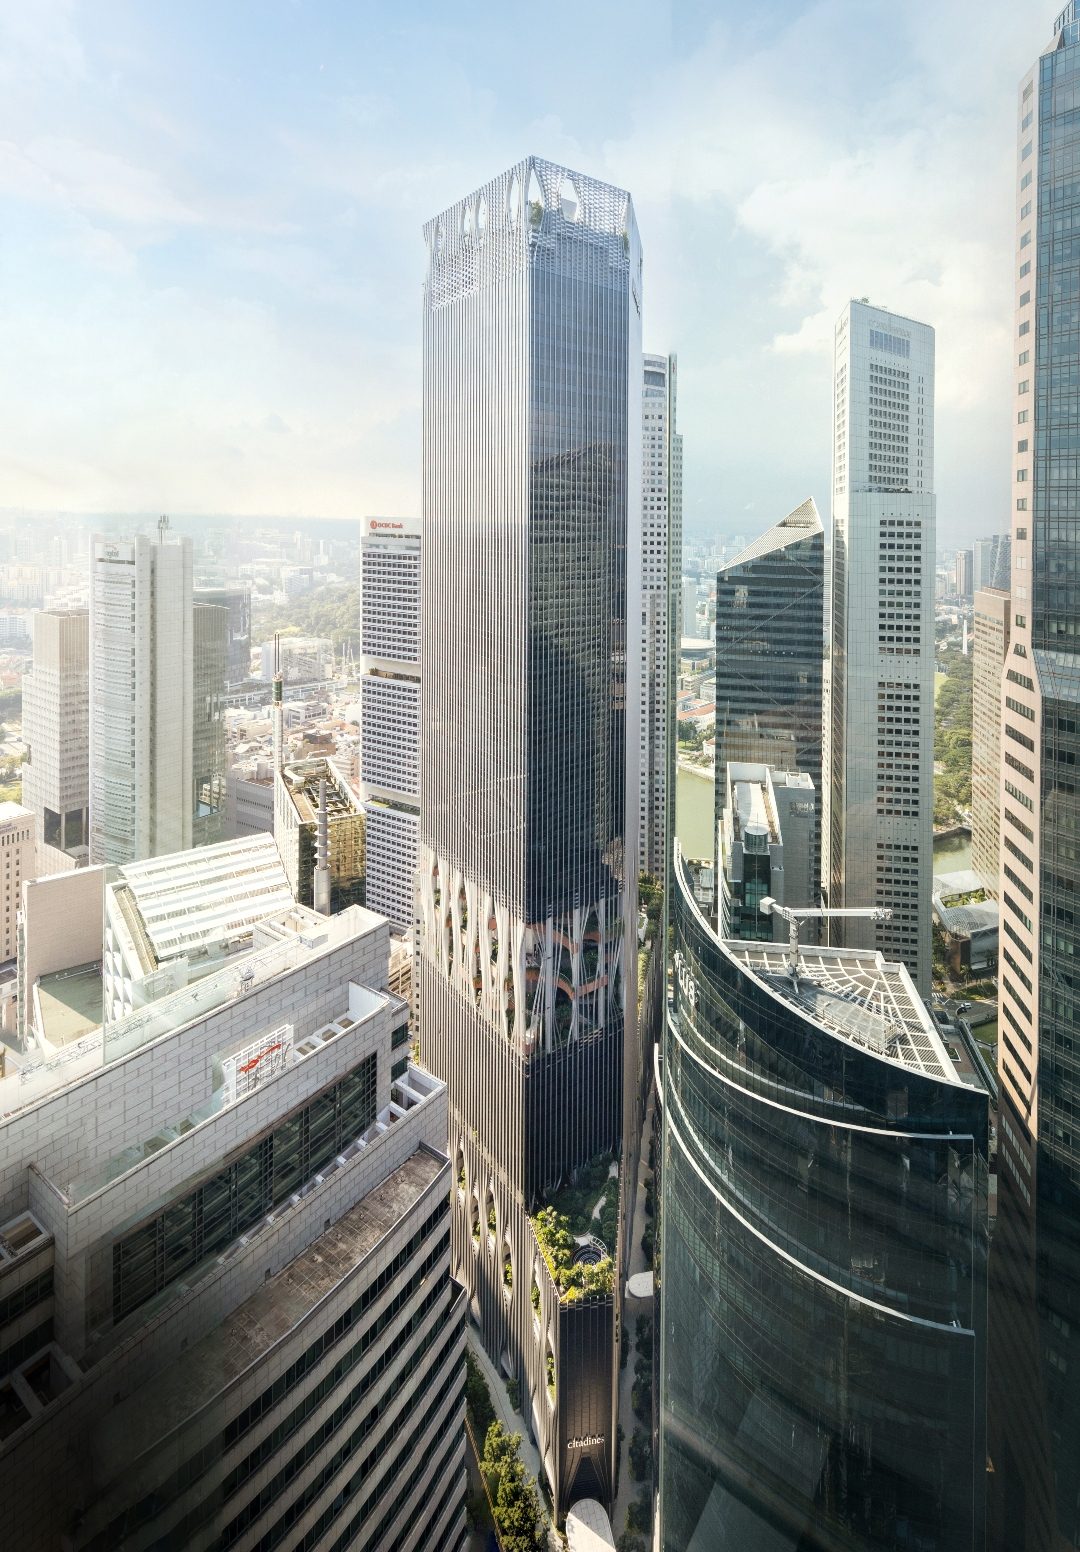
Photography: Finbarr Fallon. Design: CRA-Carlo Ratti Associati and BIG-Bjarke Ingels Group.
Located on the site of a former public car park and hawker centre in the heart of Singapore’s financial district, the 93,000 sqm mixed-use tower combines premium Grade A offices, a serviced residence, a hawker centre, restaurants and public space, defined by an interplay of orthogonal lines, lush greenery and contrasting textures.
Sky gardens and a rooftop park run through the building. At completion, over 99% of the office and retail space had been committed, an indication of the occupier demand that design-led, sustainability-focused workplaces can command.
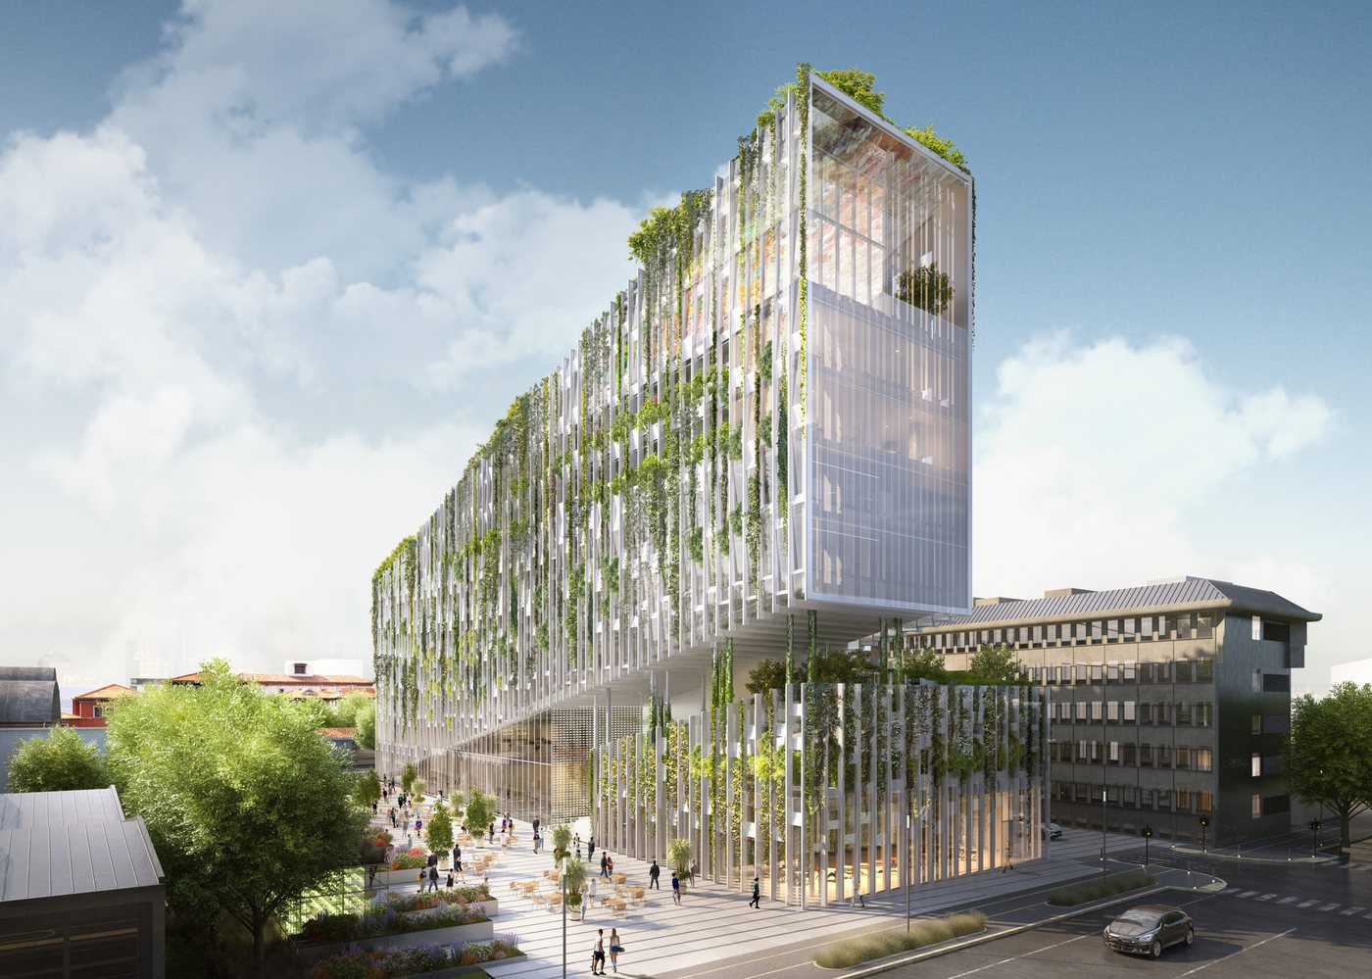
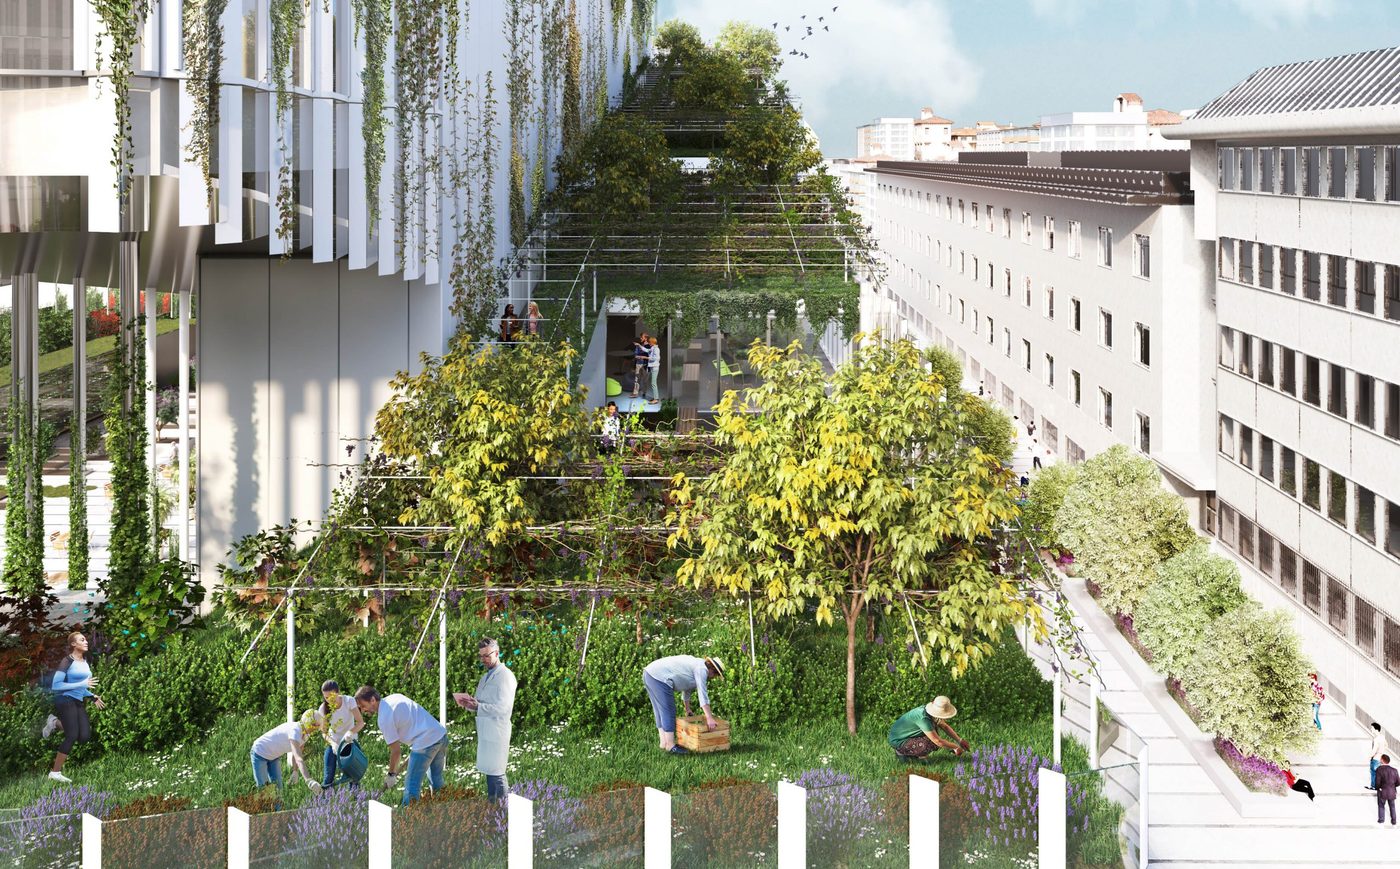
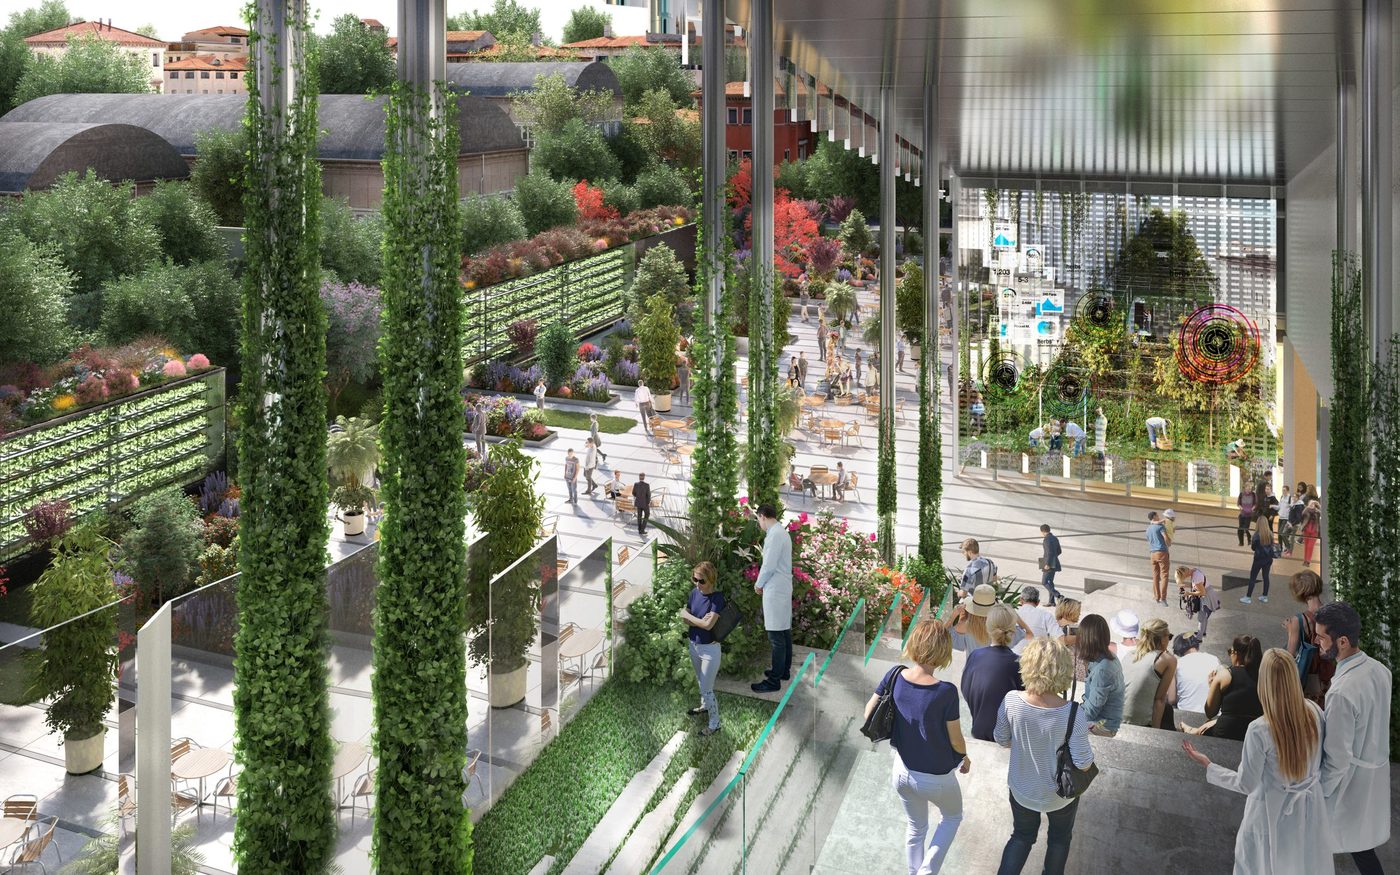
A new office and research building in Milan’s Symbiosis district, designed by CRA for Covivio, with a 200-metre publicly accessible vineyard path climbing from the street to the roof.
Renderings: CRA-Carlo Ratti Associati (project under construction). Design: CRA-Carlo Ratti Associati with Covivio and Habitech.
CRA won the C40 Cities “Reinventing Cities” competition with VITAE, developed with the real estate group Covivio, to regenerate a vacant post-industrial lot on via Serio in south Milan, a few hundred metres from Fondazione Prada. The eight-storey building provides over 11,000 sqm of lettable area, largely offices, with services and retail at ground level and around 2,000 sqm of terraces and loggias, plus a new public piazza.
Inspired by biophilic design, a vine-covered pergola rises along the building as a continuous promenade, passing terraces and greenhouses for urban farming. The programme mixes a farm-to-table restaurant, high-tech offices and facilities for the IFOM molecular oncology research centre. Approximately 75% of the space has been pre-let to Fastweb ahead of completion, expected by the end of 2027.
For IQON, VITAE shows how a design-led, low-carbon office product secures occupier commitment early, and how CRA translates sustainability into space people want to be in.